
Sahyadri Farmer Producer Company Ltd
Kushnoor MIDC, Nanded, Maharashtra

Institutional scale executed to uncompromising structural tolerances.
A monumental 17,600+ sqm multi-building agricultural processing complex at Kushnoor MIDC, Nanded. Ten Gates executed 10 specialized structures concurrently, including high-tolerance polyhouse pavements, an industrial extraction plant with acid-proof tiling, multi-chamber cold storage facilities, and heavy evaporator pedestals engineered for a 750-ton flooded operating load.
Technical Scope & Execution Specifications
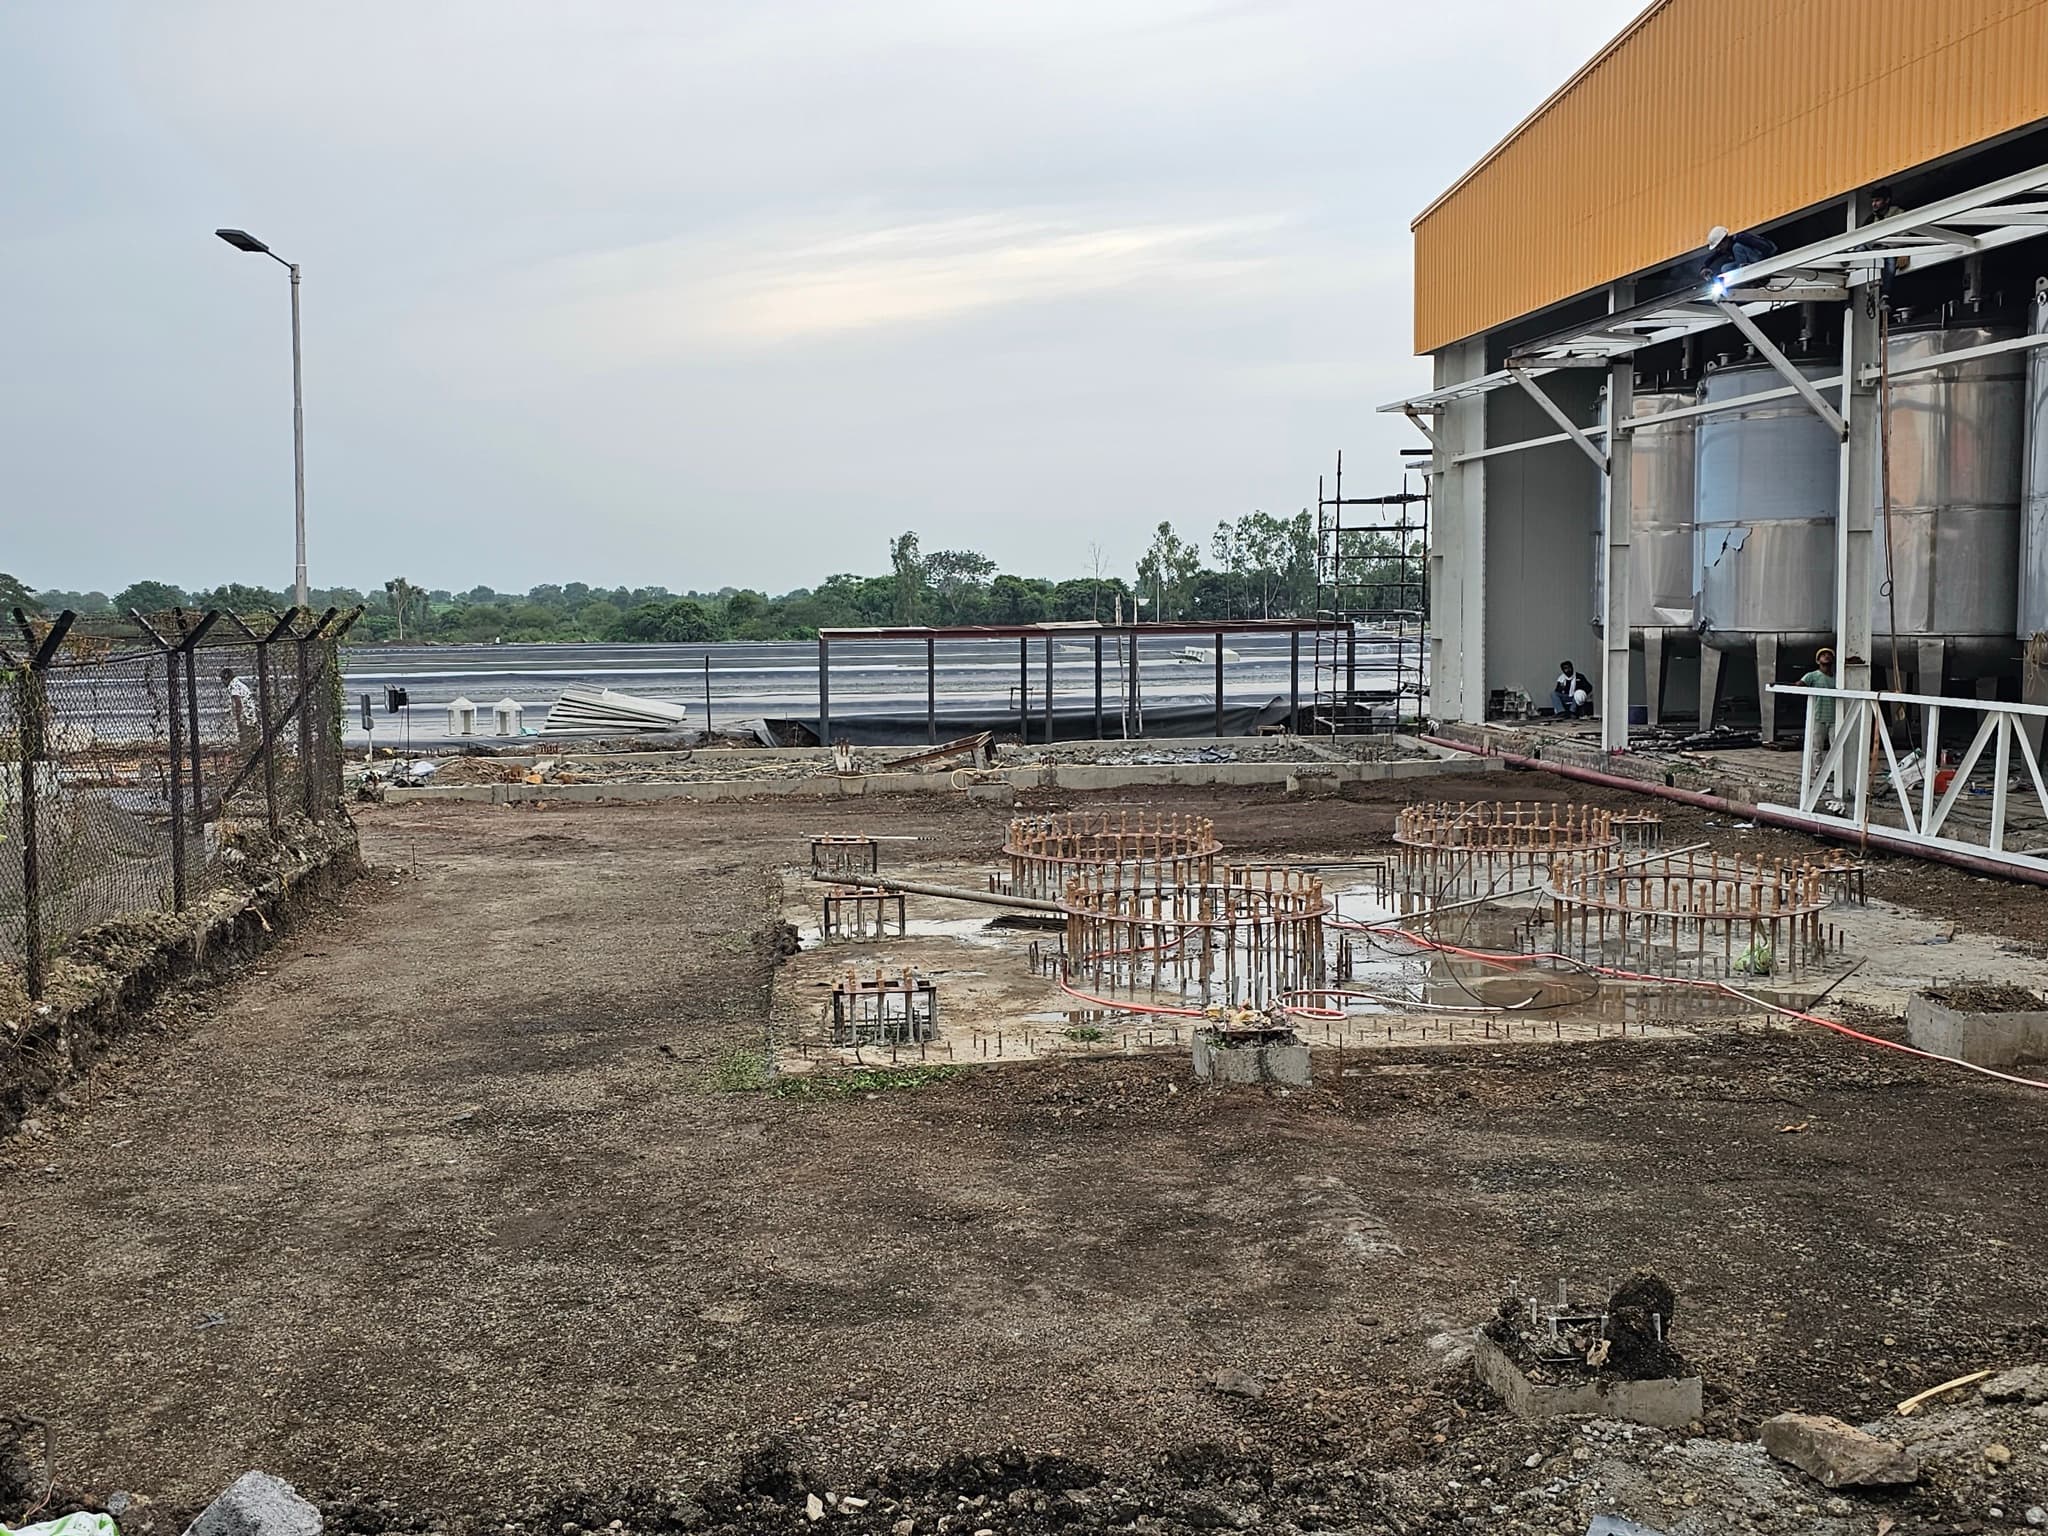
Evaporator & Solvent RECOVERY Heavy Foundation (750-Ton Flooded)
350 sqm footprint with 350 cum evaporator foundation + 150 cum solvent foundation. Monolithic circular pedestal concreting executed during night hours. Installed 4 heavy Calandria bolts (2m length, 1.5 ton each) verified within 1mm diagonal balance.
Chemical Extraction Plant (5,300 sqm)
3,200 sqm structural plant building with 204 anchor bolts, 5,300 sqm Johnson Endura acid-proof tile installation laid with precise slope-to-drain profiles, heavy processing tank pedestals, and 200m internal factory drainage.
Specialized Industrial Foundations (884 Nos Bolt Foundations)
Massive bolt foundation array including dedicated boiler foundation, hot water foundation, and dryer foundation aligned with optical total station accuracy.
Infrastructure: 650m ETP Line, Farmers Facility Center (1,500 sqm) & Drainage
Comprehensive factory infrastructure comprising 650 mtr ETP effluent line, 1,500 sqmtr Farmers Facility Center, and arterial stormwater drainage networks.
Project Progress Gallery
Main extraction facility, steam distribution pipe racks, and arterial internal roads.