
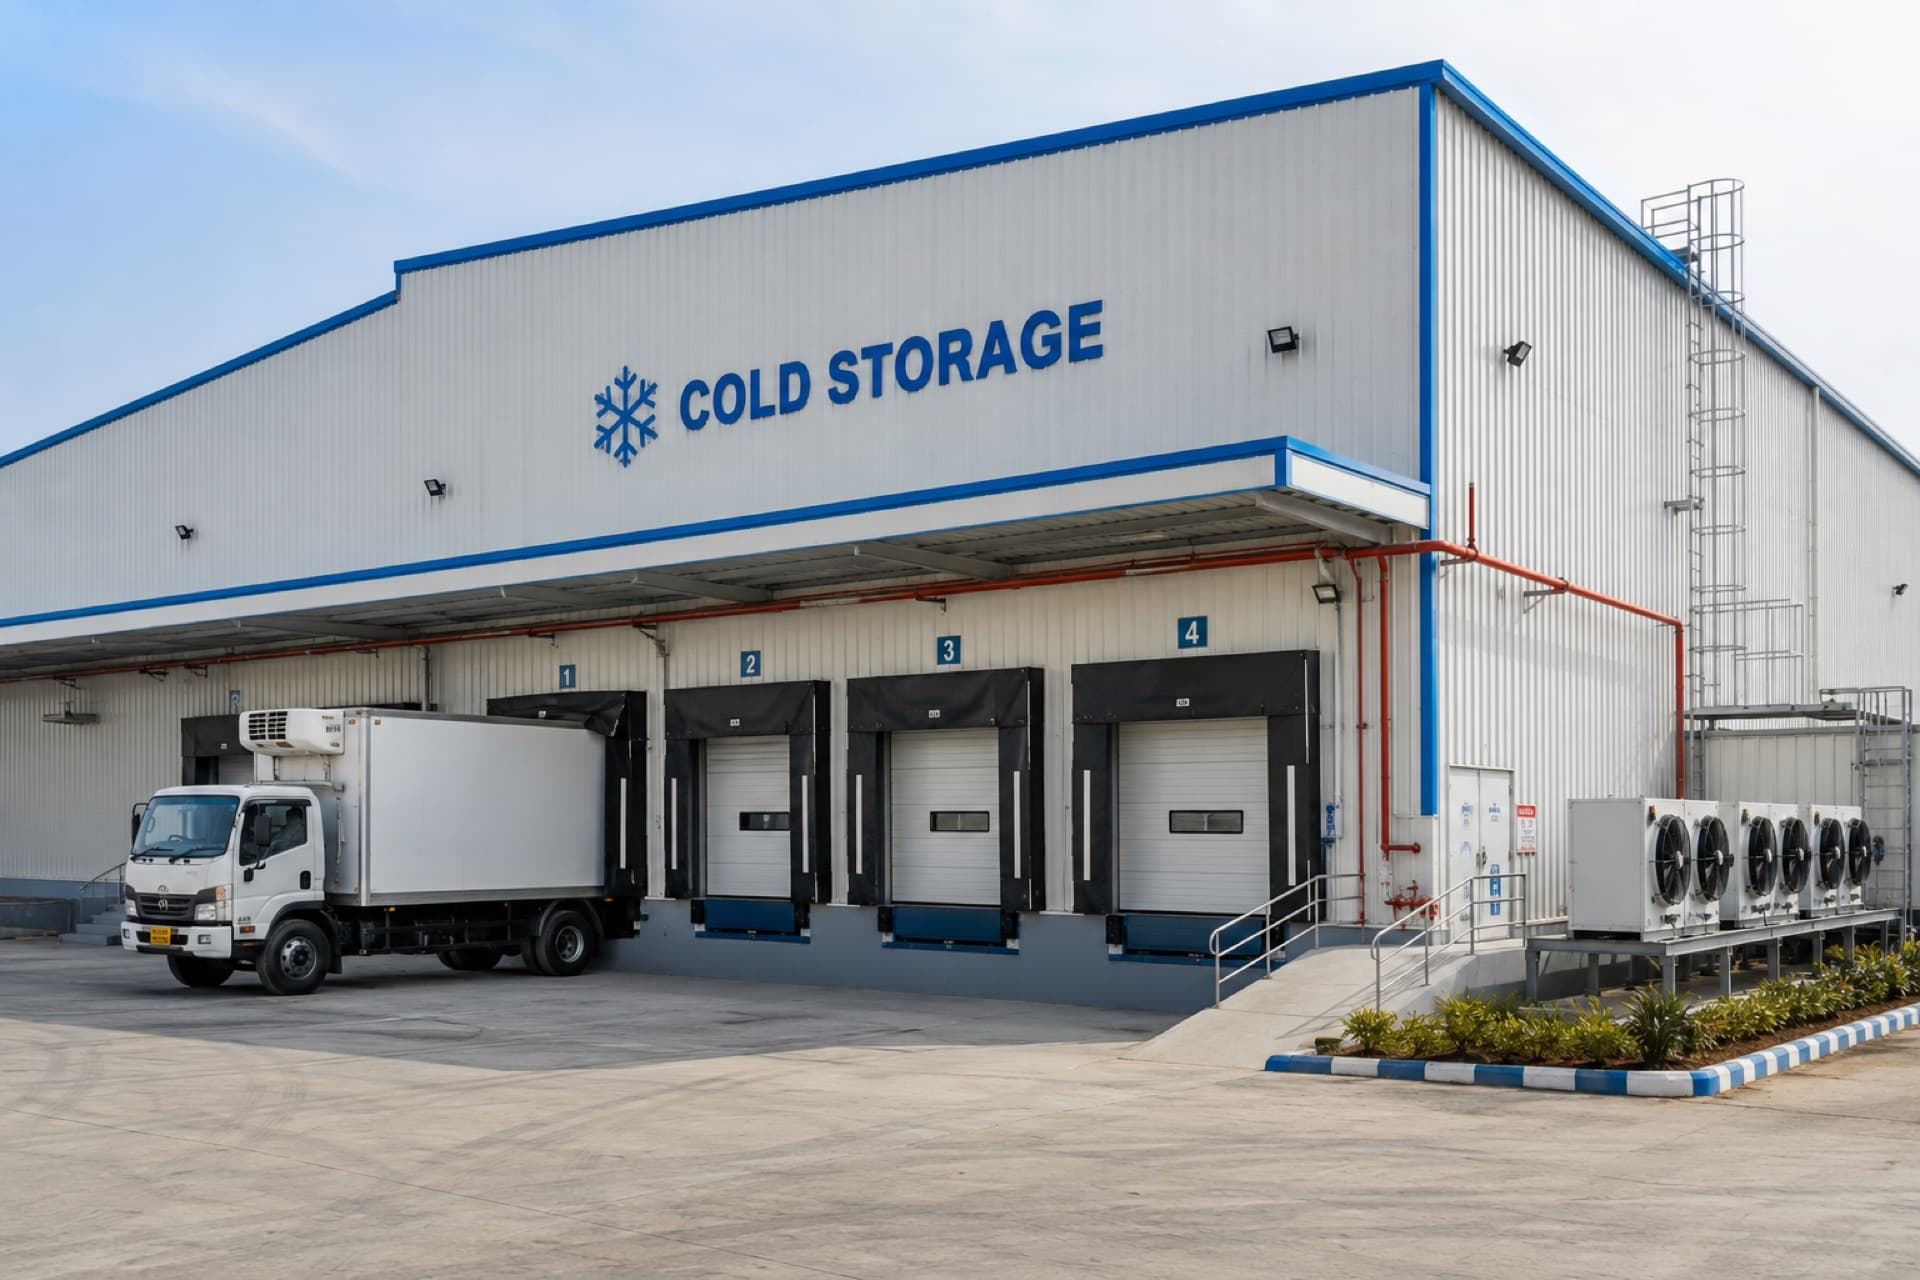
Omkar Agro CA Cold Storage & Processing Hub
Nashik, Maharashtra

Institutional scale executed to uncompromising structural tolerances.
Turnkey civil engineering of a specialized 20,000 sqft Controlled Atmosphere (CA) cold storage facility for Omkar Agro in Nashik. The scope featured monolithic M35 Trimix concrete flooring engineered for heavy forklift reach trucks, precision machine foundations for high-capacity ammonia compressors and condenser skids, and reinforced composite deck slab construction for mezzanine sorting bays and utility floors.
Technical Scope & Execution Specifications
20,000 sqft Cold Chain Complex Envelope
Thermal break barriers, vapor retarders, and insulated plinth perimeter walls built to international export cold storage guidelines.
M35 High-Flatness Trimix Concrete Flooring
Single-shift pours with mechanical vacuum dewatering, power troweling, and quartz hardener topping to prevent surface dusting and joint damage under reach trucks.
Compressor & Chiller Heavy Machine Foundations
Vibration-isolated dynamic machine plinths engineered to eliminate harmonic resonance during non-stop 24/7 refrigeration operations.
Reinforced Composite Deck Slab
Profiled steel decking with welded shear studs and monolithic concrete topping for multi-tier cold room access and packaging lines.
Project Progress Gallery
Controlled Atmosphere chamber envelope and loading dock bay civil works.