
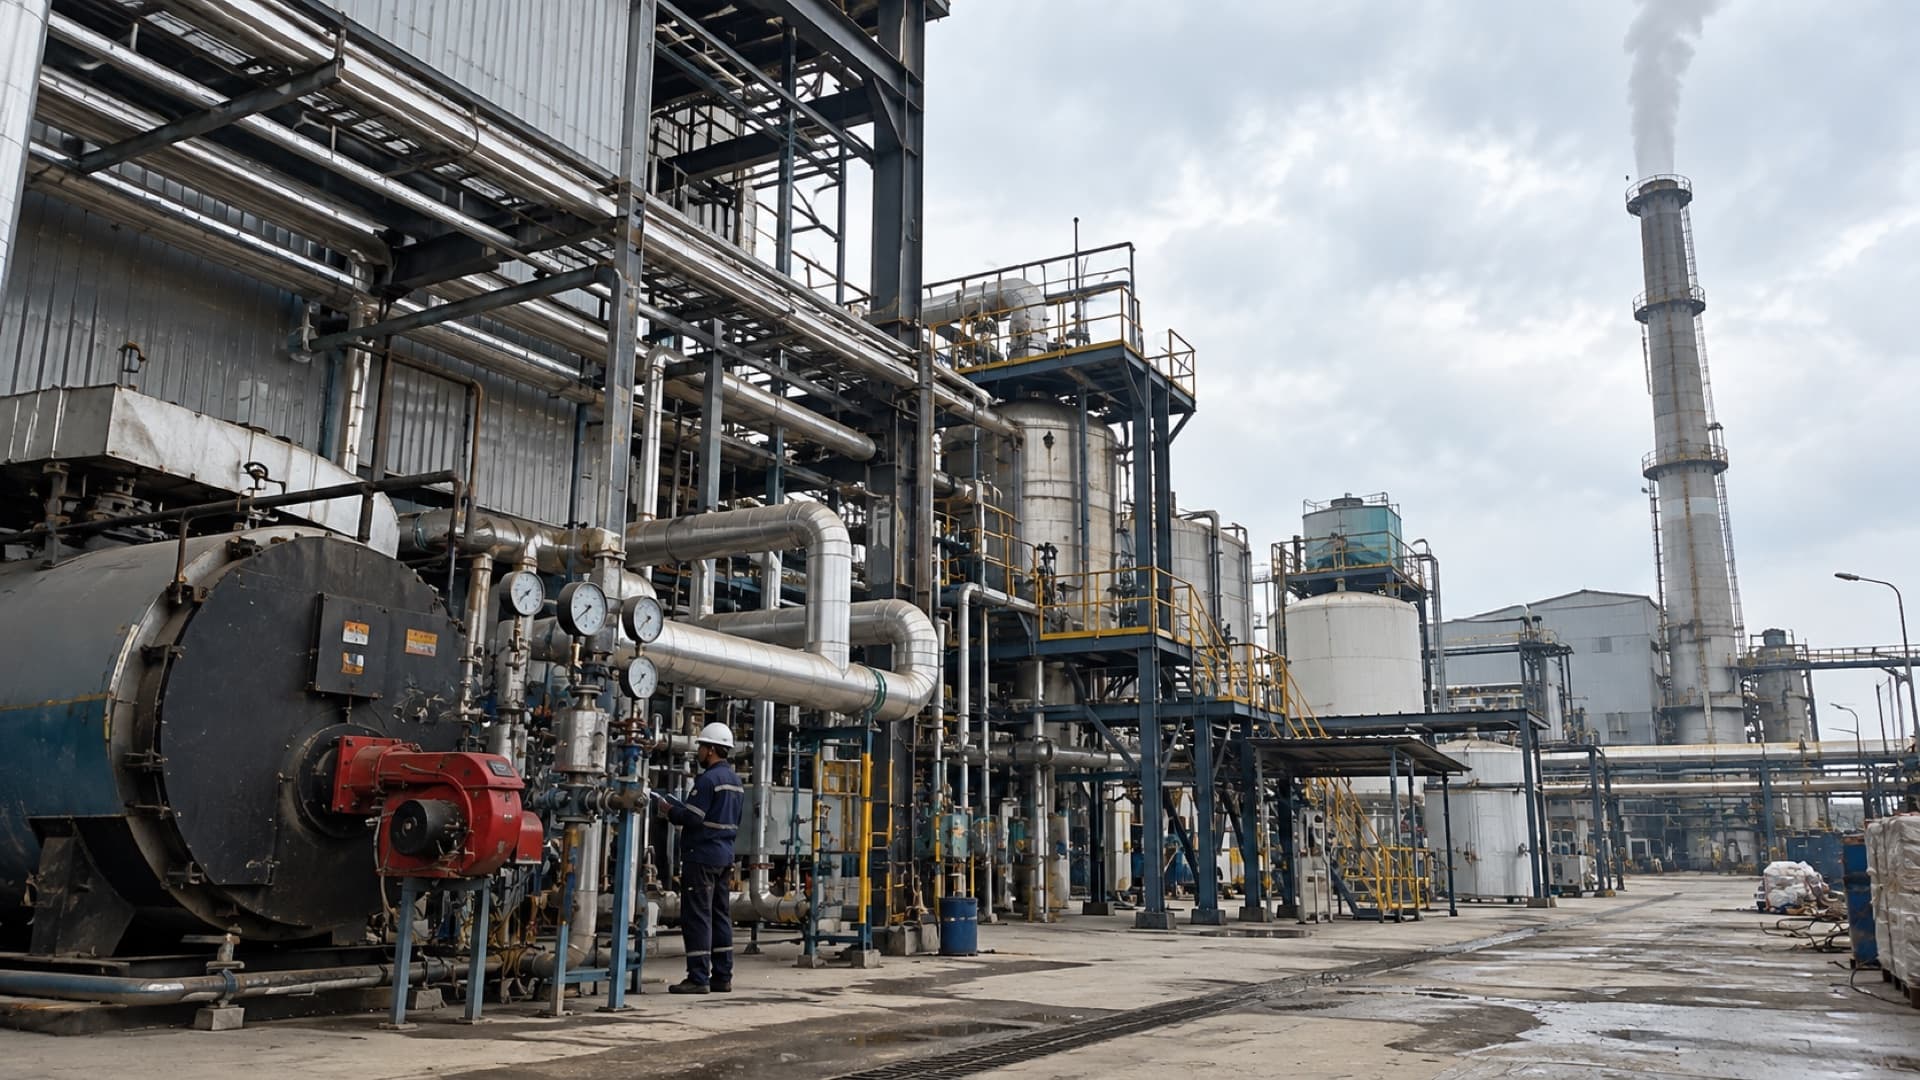
Avabiz Ventures Industrial Logistics Warehouse
Raigad Nagar, Nashik, Maharashtra

Institutional scale executed to uncompromising structural tolerances.
Complete civil and external infrastructure package for Avabiz Ventures in Raigad Nagar, Nashik. Project encompassed a 10,000 sqft industrial warehouse with heavy portal framing, full external campus development, multi-chamber industrial septic tank, gradient-calibrated stormwater drainage lines, and 65 precision anchor bolts fixed with sub-millimeter template tolerances.
Technical Scope & Execution Specifications
10,000 sqft Warehouse Superstructure
Structural column footings, plinth beams, and clear-span steel frame support pedestals engineered for high-bay warehousing.
65 Precision Anchor Bolts Fixing
Fixed with custom CNC steel templates to maintain ±1.0mm axial tolerances for rapid bolted PEB column erection.
External Civil & Stormwater Infrastructure
Concrete maneuvering yards, perimeter drainage channels, heavy precast chamber covers, and boundary demarcation walls.
Industrial Septic Tank Civil Works
Water-tight RCC chamber construction with anti-efflorescence chemical waterproofing and high-capacity soak pit integration.
Project Progress Gallery
Structural steel portal framing and side wall civil development.