
Foods And Inns Ltd
At post Gonde, Sinnar, Nashik, Maharashtra

Institutional scale executed to uncompromising structural tolerances.
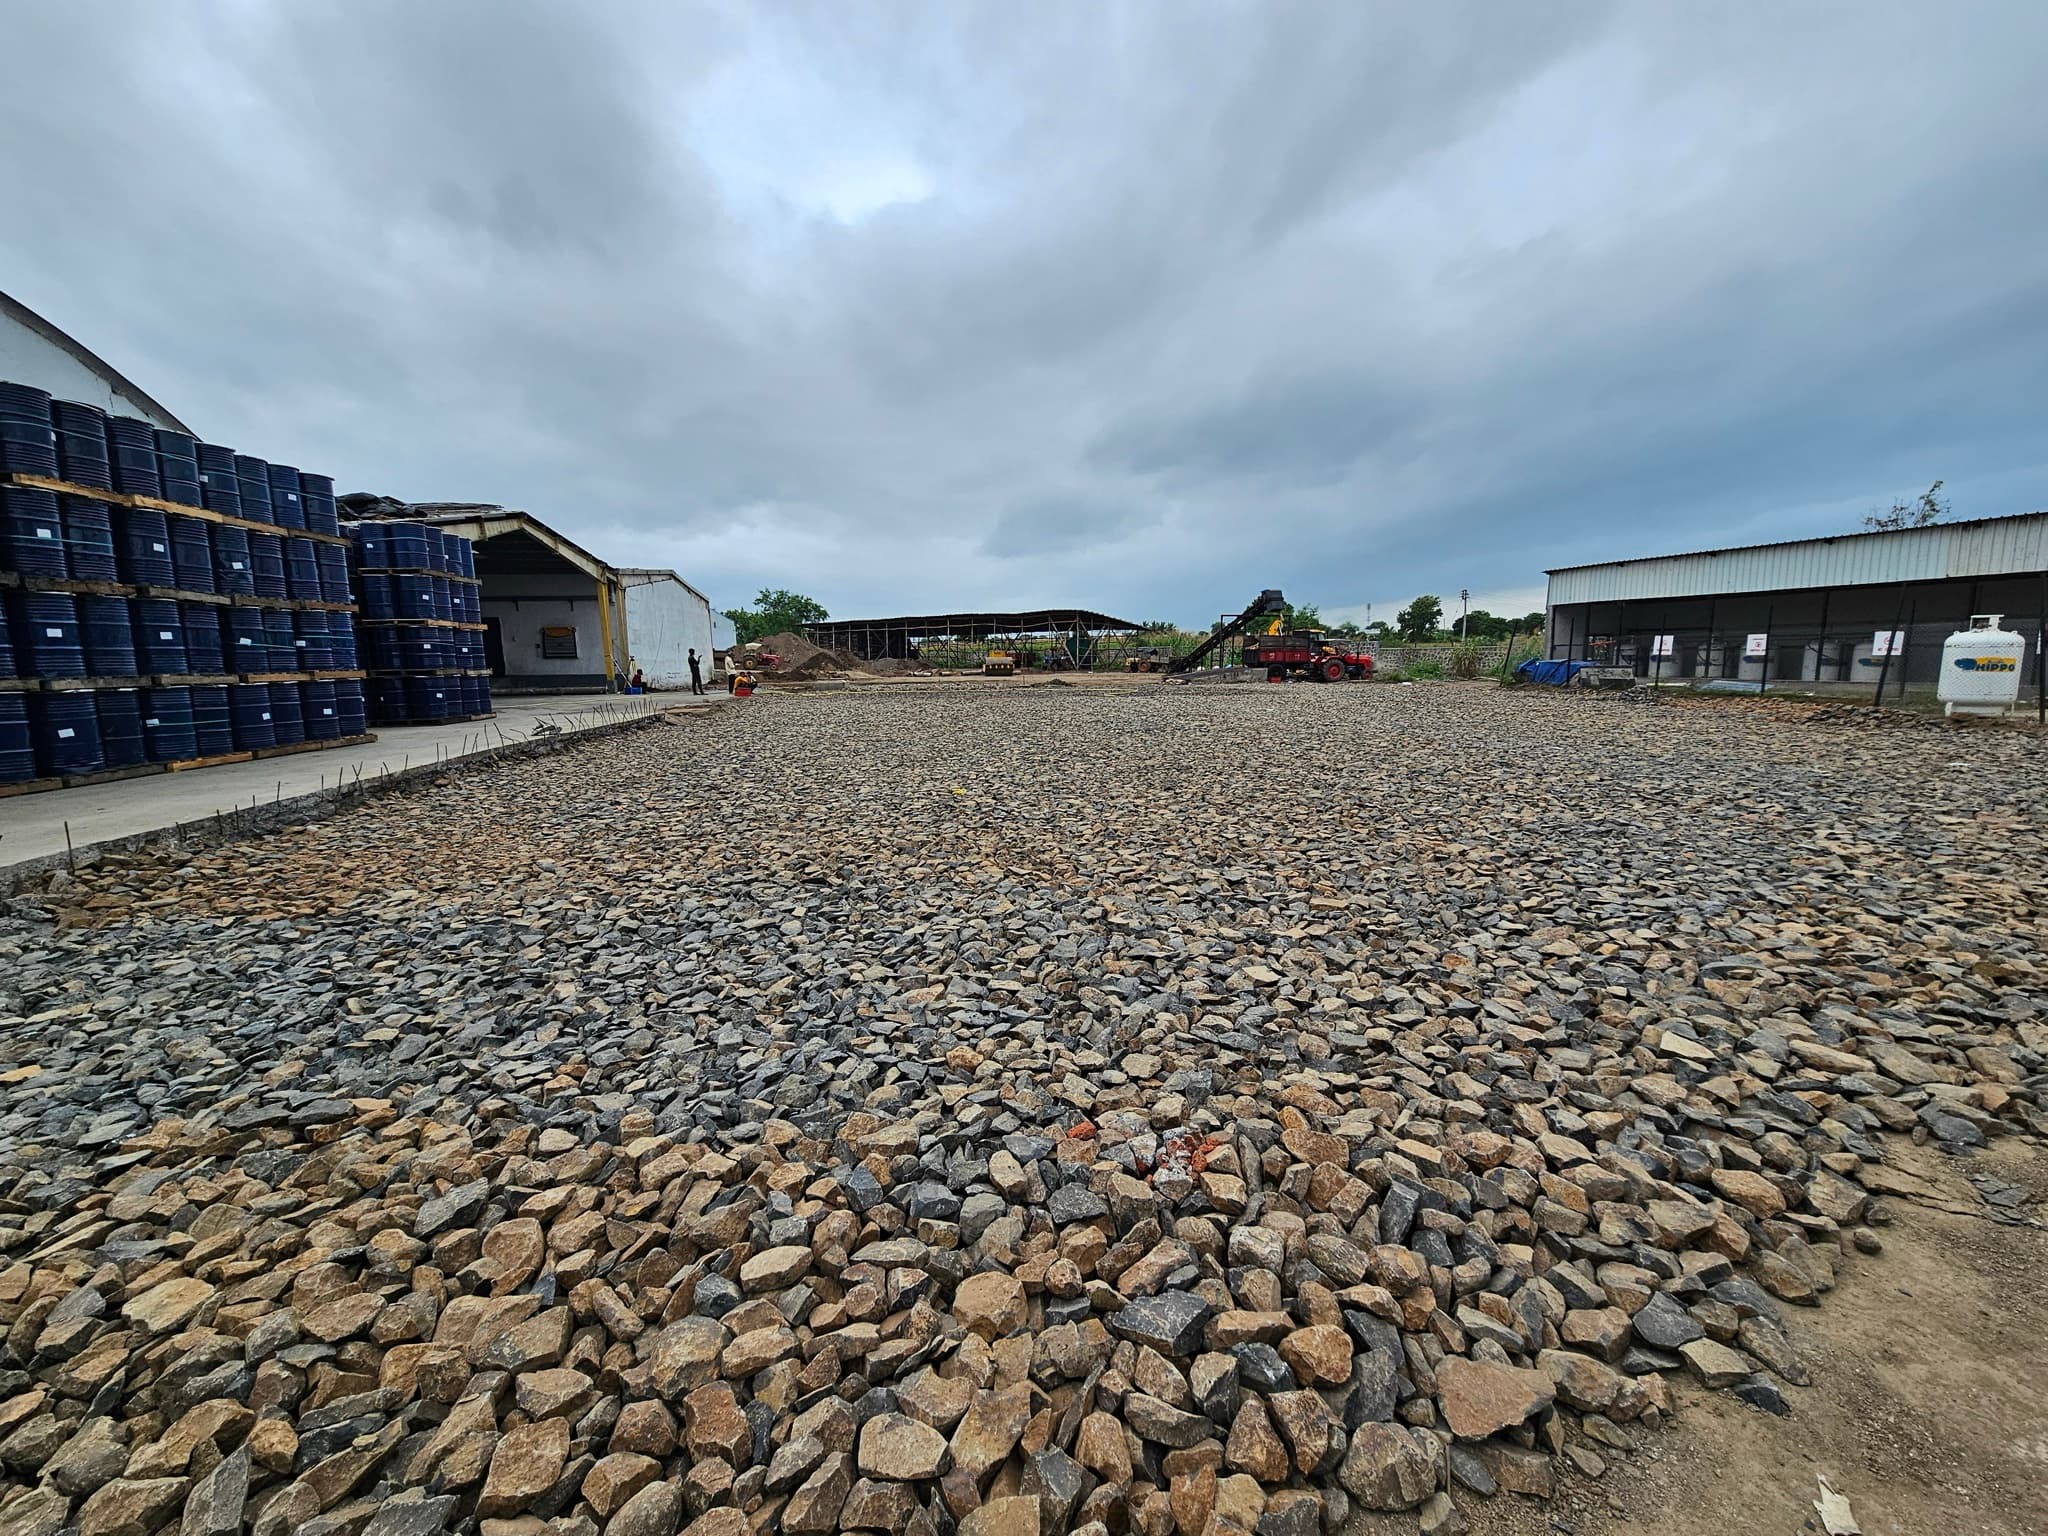
Leading agro-food product market listed company. Extensive industrial civil and heavy infrastructure development for Foods & Inns Ltd. at Gonde, Sinnar. Scope encompassed 23,435 sqm of M35 trimix factory arterial roads, a 1,500 sqm 3-storey administrative complex with post-tensioned (PT) slabs, a 900 sqm cold storage building, and high-strength dynamic foundations for 50-ton truck tilters.
Technical Scope & Execution Specifications
Factory Internal Roads (23,435 sqm)
M35 Grade Trimix concrete flooring executed with 10mm TMT @ 200mm c/c reinforcement over a 100mm PCC base. Tested for line, level, camber, joint cutting, and compressive cube strength conforming to industrial heavy-freight standards.
Post-Tensioned (PT) Admin Complex (1,500 sqm)
Finished 3-storey administrative building featuring high-strength PT slab construction, precision tendon stressing operations, grouting quality control, and executive landscaping.
Truck Tilter Heavy Machine Foundation
Engineered specifically for machine mounting, ensuring long-term structural vibration stability under continuous 50-ton dynamic tipping loads.
Kusum Masala Cold Storage Facility (900 sqm)
Complete structural RCC envelope, insulated flooring slabs, 160 anchor bolts, and functional civil components for temperature-controlled cold storage.
73 mtr Comprehensive Stormwater Drainage & ETP LINE
Engineered factory-wide drainage network with integrated inspection chambers, silt traps, and high-volume runoff slope.
Project Progress Gallery
Completed 1,500 sqm administrative headquarters, executive facade, and internal road access.