
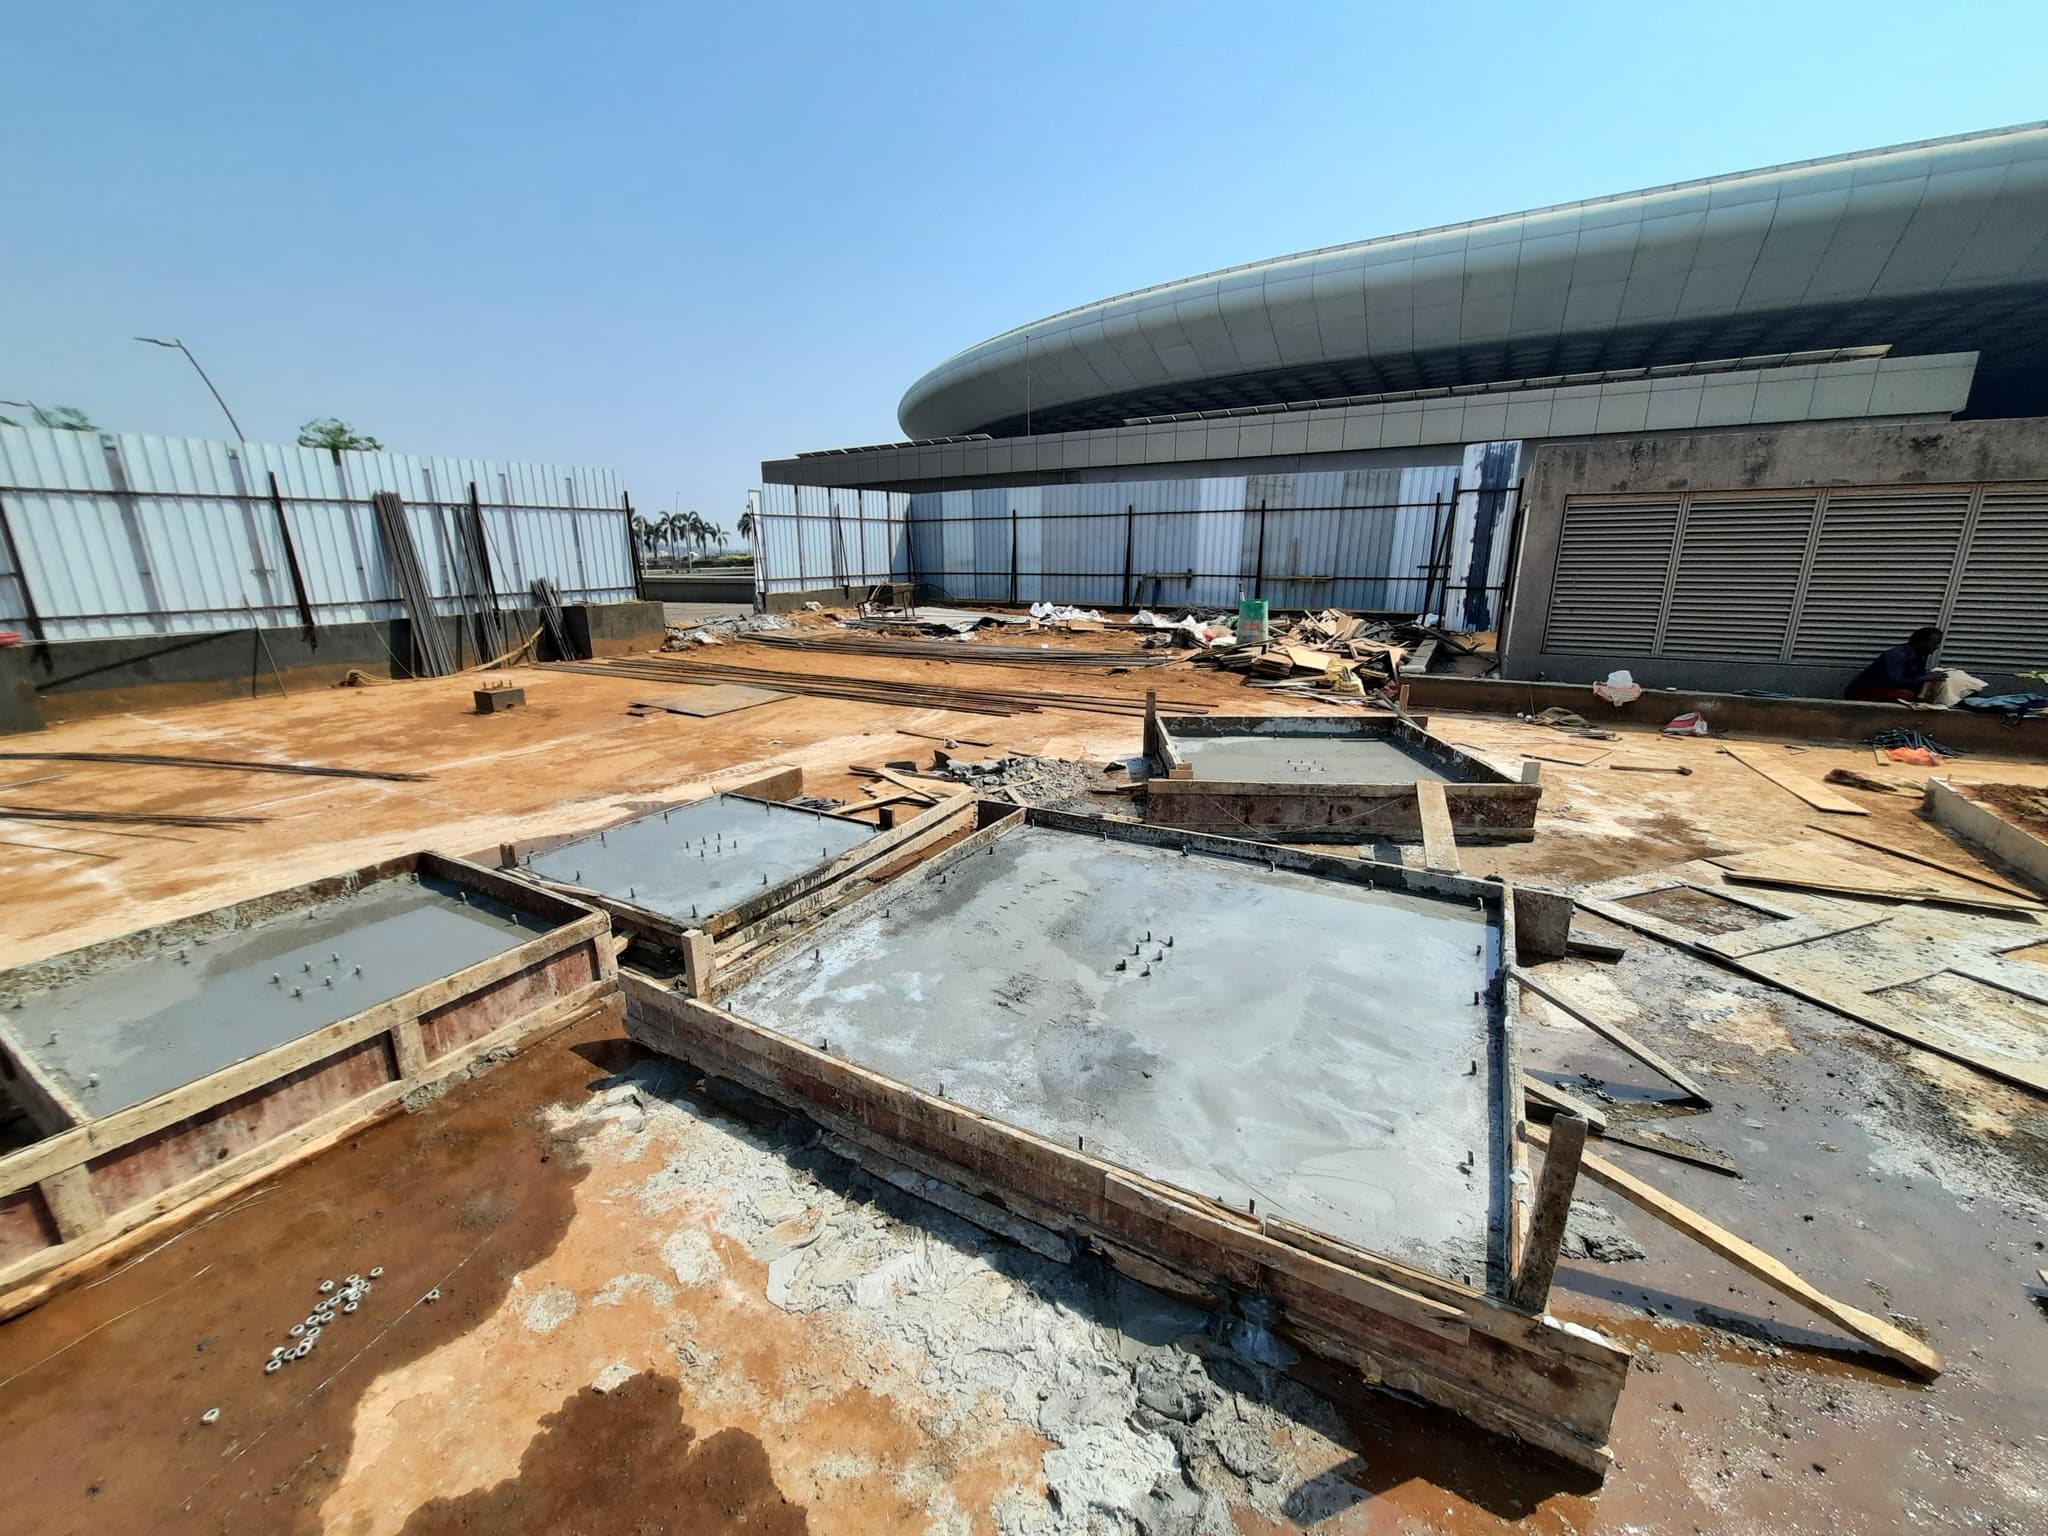
Chattrapati Shivaji Maharaj Airport T2 McDonalds
Mumbai International Airport (T2), Maharashtra

Institutional scale executed to uncompromising structural tolerances.
Precision civil and storefront structural engineering for Chattrapati Shivaji Maharaj Airport T2 McDonalds. Building constructed on the P10 floor utilizing specialized lightweight foam concrete and structural framing under stringent BCAS protocols with 100% night shifts.
Technical Scope & Execution Specifications
Foam Concrete & Elevated P10 Floor Engineering
Specialized lightweight foam concrete poured directly on the operational terminal P10 floor to ensure precise load distribution without overloading the slab.
Airside Airport Protocol Execution
Mobilized specialized crews working within strict zero-debris, zero-noise, and night-shift security guidelines.
Architectural Storefront Engineering
Sub-millimeter anchor bolt grids to seat the iconic curved yellow-and-white facade accurately.
Project Progress Gallery
Completed iconic curved storefront and customer dining plaza at Terminal 2.