
Back to All Projects
Industrial Facility & Headquarters
Agrospace
Ralamandal, Dist. Dewas, Madhya Pradesh

Client EntityAgrospace Steading Pvt. Ltd.
Site LocationRalamandal, Dist. Dewas, Madhya Pradesh
Execution Model100% In-House Direct EPC
Engineering Case Study // Industrial Facility & Headquarters
Institutional scale executed to uncompromising structural tolerances.
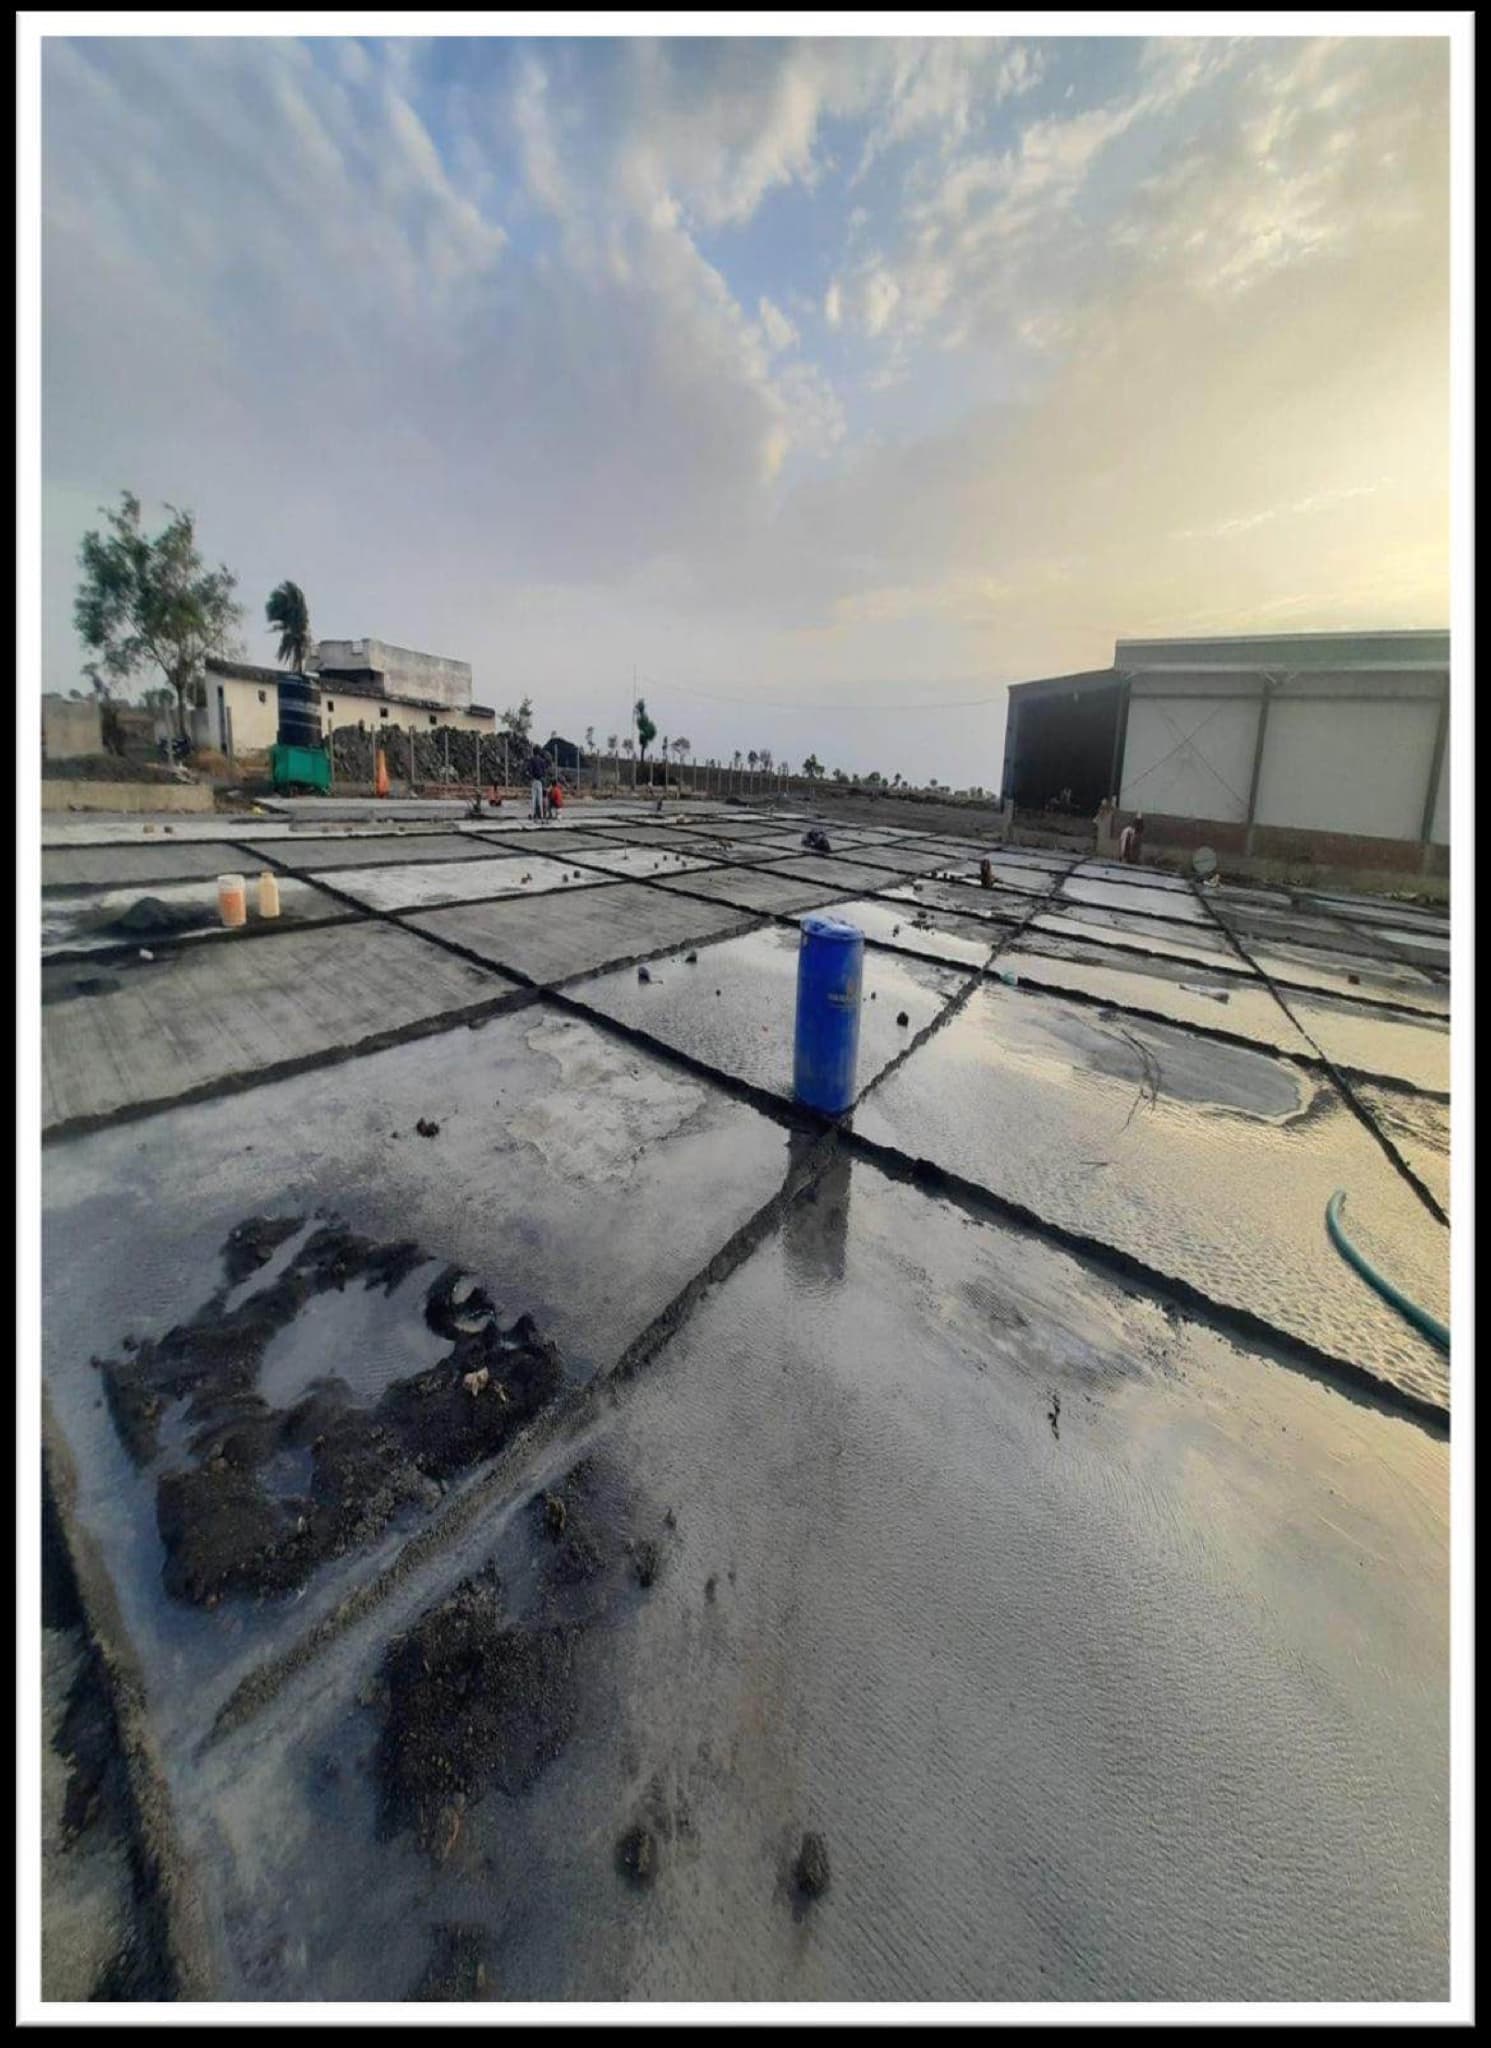
Industrial facility civil engineering and heavy infrastructure build for Agrospace Steading Pvt. Ltd. at Dewas, MP. Scope included a modern multi-level corporate administrative building, 8,320 sqmtr road infrastructure, 950 mtr stormwater drainage, 500 mtr compound wall, and heavy machinery foundations.
100% In-House Direct
Execution Model
8,320 sqmtr
Road Infra
950 mtr
Stormwater Drainage
500 mtr
Compound Wall
Technical Scope & Execution Specifications
8,320 sqmtr Road Infrastructure
M35 heavy-duty trimix road network designed for continuous industrial logistics.
950 mtr Stormwater Drainage & 500 mtr Compound Wall
Factory-wide perimeter flood-control drainage and secured perimeter RCC wall infrastructure.
Heavy Machinery Foundations
Mass concrete foundations engineered for dynamic machinery operations and zero vibration transfer.
Visual Documentation
Project Progress Gallery
01 / 03
Phase 03 // Facility Elevation
Corporate administrative headquarters elevation, glass curtain walling, and structural steel portal frame.