

Client EntityTata Trent Ltd. (Zudio)
Site LocationMaharashtra
Execution Model100% In-House Direct EPC
Engineering Case Study // Commercial Retail Infrastructure
Institutional scale executed to uncompromising structural tolerances.
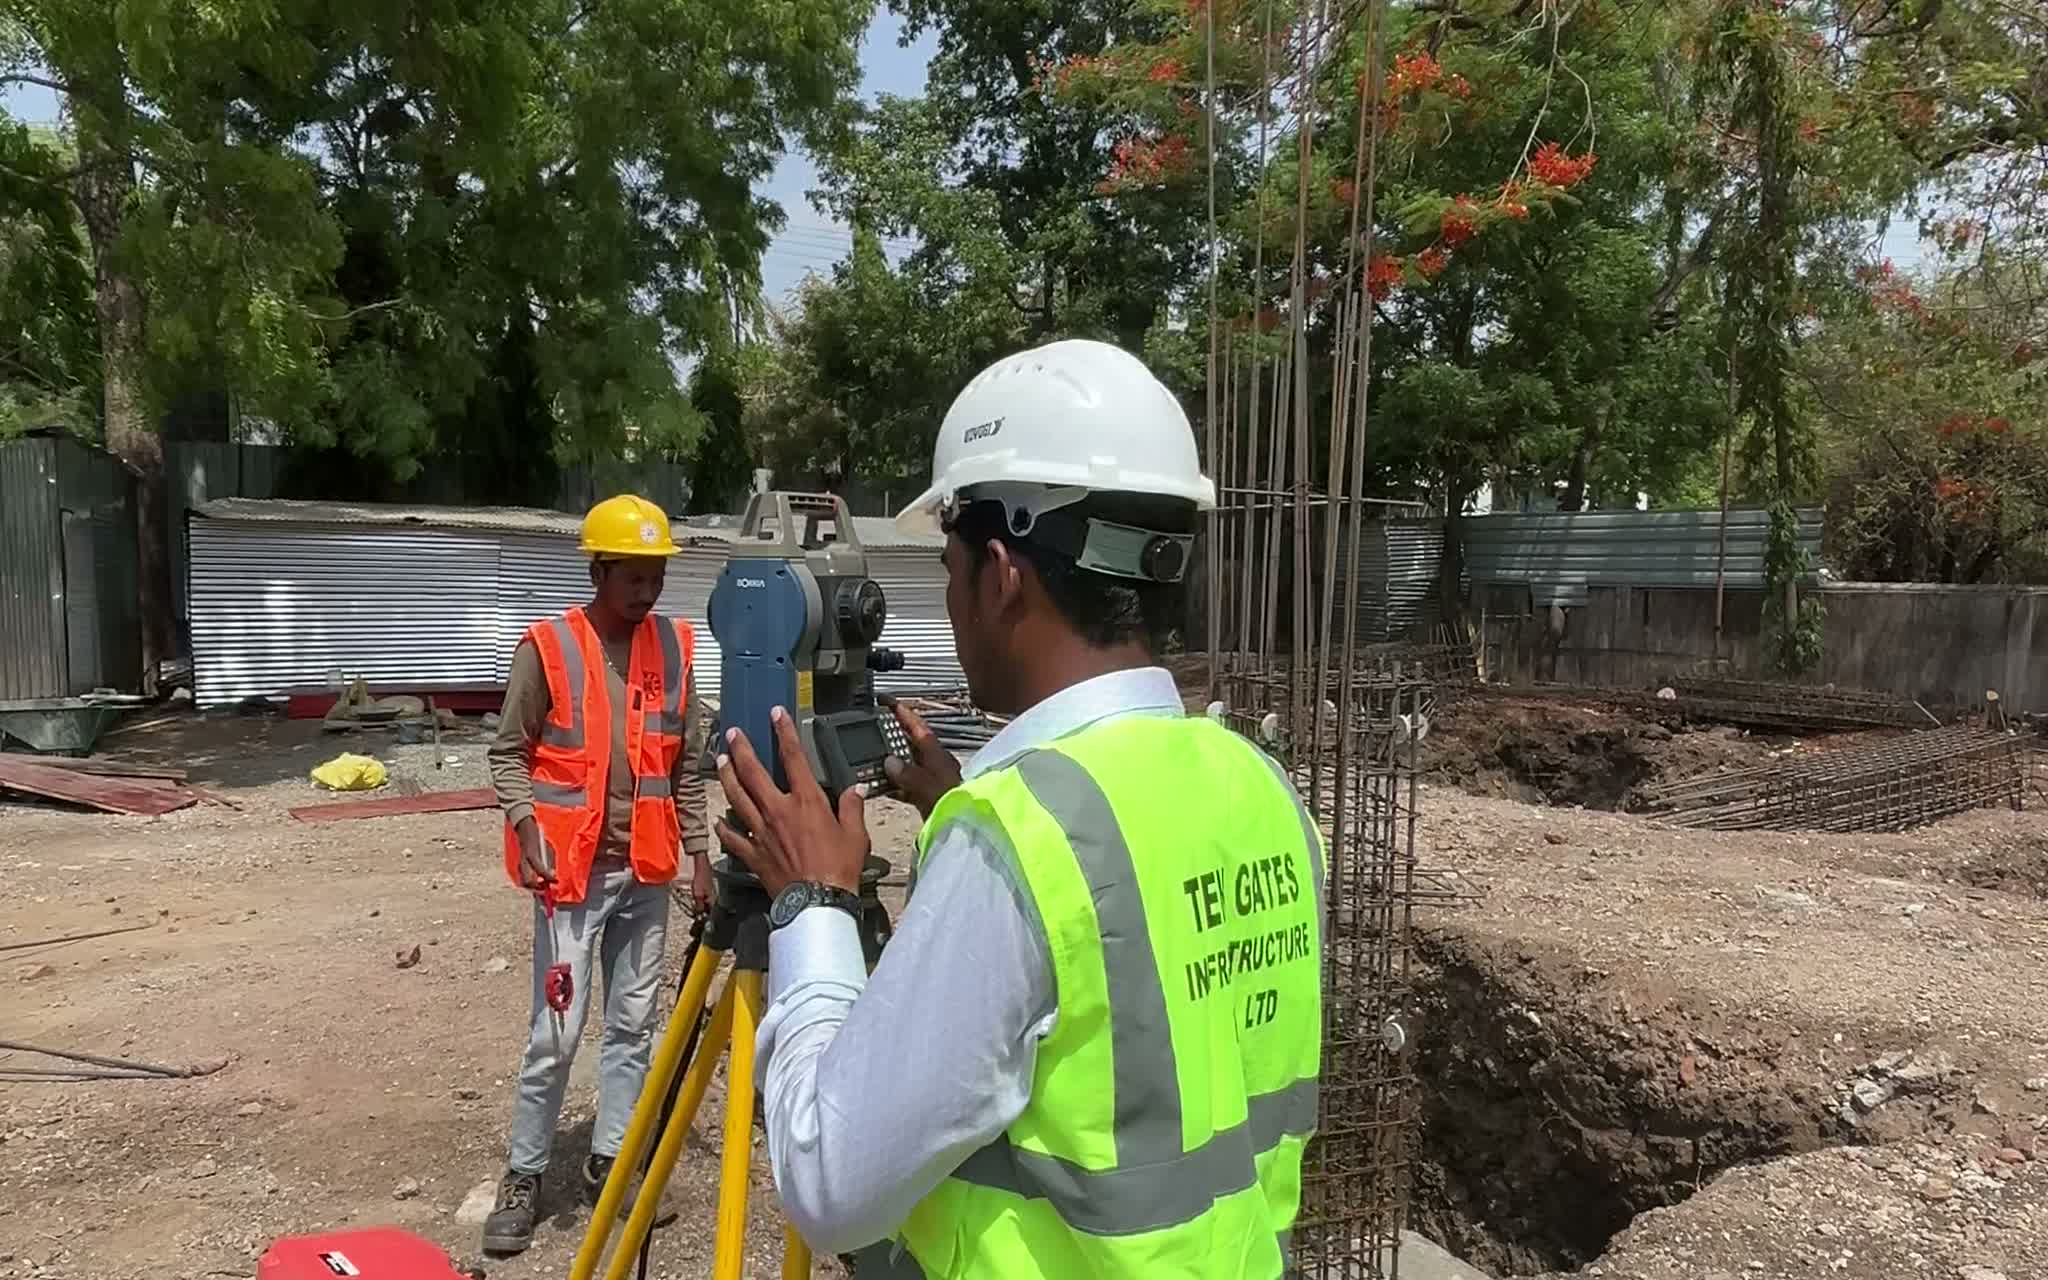
Fast-track commercial civil engineering and fit-out infrastructure for 20,547 sqft Zudio retail superstore. Scope included precision escalator foundations, sub-floor leveling, structural portal framing, high-traffic commercial finishes, and MEP coordination executed to strict corporate retail rollout timelines.
20,547 sqft
Commercial Area
Escalator Foundations
Specialized Civil
Fast-Track
Execution Window
Zero-Punchlist
Handover
Technical Scope Items
- Heavy reinforced escalator foundations and structural pit civil engineering
- 20,547 sqft commercial retail floor sub-base leveling and finish flooring
- Structural steel portal frames and architectural partition walls
- MEP raceways, electrical conduit trenching, and utility drops
- Storefront glazing structural framing and commercial entrances
Visual Documentation
Project Progress Gallery
01 / 09
Phase 03 // Store Handover
Completed commercial retail superstore facility, structural portal framework, and perimeter finishes.